Jayhawk Watershed & Mississippi Street Improvements Project

Share Jayhawk Watershed & Mississippi Street Improvements Project on Facebook Share Jayhawk Watershed & Mississippi Street Improvements Project on X (formerly Twitter) Share Jayhawk Watershed & Mississippi Street Improvements Project on Linkedin Email Jayhawk Watershed & Mississippi Street Improvements Project link
Overview

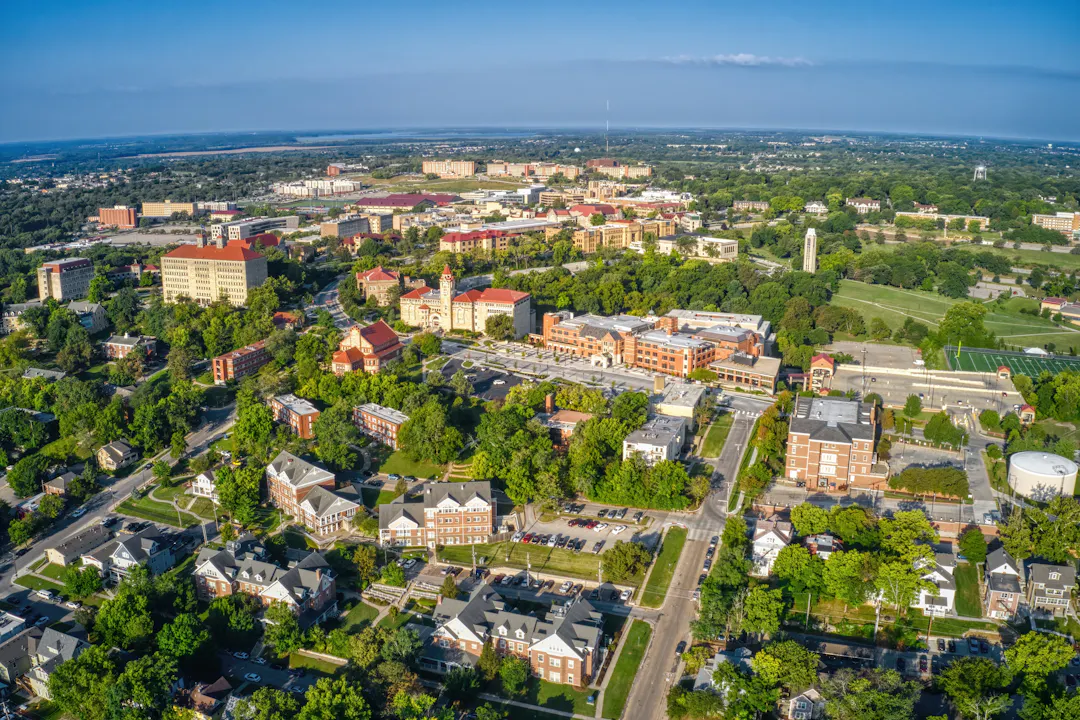
The City is planning improvements along Mississippi Street between 9th Street and 11th Street. This project will bring street reconstruction, stormwater upgrades, utility renewals, and street enhancements to create a safer, more connected corridor.

Mississippi Street plays multiple roles in our community, connecting areas such as the University of Kansas, the Oread neighborhood, nearby destinations, and the broader city

With this, the street must serve a wide range of users and meet a wide range of needs.


Add your feedback to our survey - Mississippi Street Improvements Project Survey


Project Considerations & Goals

This project is shaped by several adopted city plans, neighborhood plans, and design standards.

Streets for Everyone (Complete Streets)

City policy requires streets to work for all users—people walking, biking, driving, and using transit. This includes features like:

  • Sidewalks and accessible crossings

  • Bicycle facilities

  • Traffic calming and safety improvements

  • Traffic signal timing

These elements help create a safe and comfortable experience for all ages and abilities.


Improving Walking Conditions

City planning efforts emphasize:

  • Filling sidewalk gaps

  • Improving crossings

  • Ensuring accessibility for all users

This means improvements to walking conditions are a key part of the project.


Supporting a Connected Bike Network

Mississippi Street’s role within Lawrence’s bicycle network creates an opportunity to explore how bicycle accommodation can support safe, connected multimodal travel while responding to the corridor's character and needs.


Respecting Neighborhood Character

Mississippi Street is located within the Oread neighborhood, which has a strong identity and historic character.

Plans and design guidelines emphasize:

  • Maintaining neighborhood scale and feel

  • Enhancing, not disrupting, existing character

  • Designing improvements that fit the surrounding context


Supporting a Key Connection

This corridor connects the university and surrounding neighborhoods and serves:

  • Daily neighborhood travel

  • Campus access

  • High pedestrian volumes, especially during events

The design must balance these different uses.


Working Within a Limited Space

Mississippi Street has a fixed width, meaning all improvements must fit within the existing public right-of-way and minimize the need for easements for construction or other features

Within that space, the design must consider:

  • Travel lanes

  • Sidewalks or multi-use paths

  • Bicycle facilities

  • Wayfinding and Signage

  • On-street parking

  • Trees and landscaping

  • Lighting and streetscape features

  • Underground utilities and stormwater infrastructure


Balancing Priorities

Because space is limited, the project involves balancing multiple priorities and developing a design that best fits the corridor while meeting City standards, plans, and policies

Some of the key considerations include:

  • Do you widen the street for transportation needs (parking bikes, cars)? or

  • Do you widen sidewalks in lieu of widening the street?

  • Do you adjust the street and sidewalk for transportation needs even if it impacts additional existing trees?

  • What are the higher priority streetscape features vs. infrastructure needs?

  • Some trees will be impacted regardless of the street cross-section chosen due to the stormwater construction.

Different design approaches will balance these priorities in different ways.


What Makes This Corridor Unique

Mississippi Street is not a typical street. It functions as:

  • A neighborhood street

  • A connection to the University of Kansas

  • A citywide transportation link

In addition, the corridor has high pedestrian activity, event-related traffic, existing parking demand and sensitivity, and a strong neighborhood identity. This combination makes the design both important and complex.


Decisions & Next Steps

While some requirements are already established, important decisions have not yet been made. There are multiple ways to design this street. These choices will affect:

  • How space is allocated

  • How the street feels and functions

  • How it impacts residents and users

Community input will help shape these decisions before designs are finalized.


Project Timeline

Our project team is currently working to gather community input about the project. After our feedback collection, we will develop design concepts based on what we've heard from our community in addition to our project constraints.

Then, our team will host a future meeting to share our concepts. We'll work to refine our design based on feedback we receive during those other meetings.

Dates

Milestones

August 24

4 – 6 pm

Public Meeting #1 - Gather input on values and vision

Developing 2 Design Concepts

September 28

4-6 pm

Public Meeting #2 - Gathering Community Input on 2 proposed concepts

Concept Plan Submittal

October 19

Connected City Advisory Committee Meeting

November 9

Submit Final Concept


Get Involved

We want to hear from you! At this stage, we are asking for input on:

  • Your experience using Mississippi Street

  • Your priorities for the future

  • Your concerns about potential changes

Your feedback will directly inform the design concepts that will be shared at the next phase of engagement.


Overview

The City is planning improvements along Mississippi Street between 9th Street and 11th Street. This project will bring street reconstruction, stormwater upgrades, utility renewals, and street enhancements to create a safer, more connected corridor.

Mississippi Street plays multiple roles in our community, connecting areas such as the University of Kansas, the Oread neighborhood, nearby destinations, and the broader city

With this, the street must serve a wide range of users and meet a wide range of needs.


Add your feedback to our survey - Mississippi Street Improvements Project Survey


Project Considerations & Goals

This project is shaped by several adopted city plans, neighborhood plans, and design standards.

Streets for Everyone (Complete Streets)

City policy requires streets to work for all users—people walking, biking, driving, and using transit. This includes features like:

  • Sidewalks and accessible crossings

  • Bicycle facilities

  • Traffic calming and safety improvements

  • Traffic signal timing

These elements help create a safe and comfortable experience for all ages and abilities.


Improving Walking Conditions

City planning efforts emphasize:

  • Filling sidewalk gaps

  • Improving crossings

  • Ensuring accessibility for all users

This means improvements to walking conditions are a key part of the project.


Supporting a Connected Bike Network

Mississippi Street’s role within Lawrence’s bicycle network creates an opportunity to explore how bicycle accommodation can support safe, connected multimodal travel while responding to the corridor's character and needs.


Respecting Neighborhood Character

Mississippi Street is located within the Oread neighborhood, which has a strong identity and historic character.

Plans and design guidelines emphasize:

  • Maintaining neighborhood scale and feel

  • Enhancing, not disrupting, existing character

  • Designing improvements that fit the surrounding context


Supporting a Key Connection

This corridor connects the university and surrounding neighborhoods and serves:

  • Daily neighborhood travel

  • Campus access

  • High pedestrian volumes, especially during events

The design must balance these different uses.


Working Within a Limited Space

Mississippi Street has a fixed width, meaning all improvements must fit within the existing public right-of-way and minimize the need for easements for construction or other features

Within that space, the design must consider:

  • Travel lanes

  • Sidewalks or multi-use paths

  • Bicycle facilities

  • Wayfinding and Signage

  • On-street parking

  • Trees and landscaping

  • Lighting and streetscape features

  • Underground utilities and stormwater infrastructure


Balancing Priorities

Because space is limited, the project involves balancing multiple priorities and developing a design that best fits the corridor while meeting City standards, plans, and policies

Some of the key considerations include:

  • Do you widen the street for transportation needs (parking bikes, cars)? or

  • Do you widen sidewalks in lieu of widening the street?

  • Do you adjust the street and sidewalk for transportation needs even if it impacts additional existing trees?

  • What are the higher priority streetscape features vs. infrastructure needs?

  • Some trees will be impacted regardless of the street cross-section chosen due to the stormwater construction.

Different design approaches will balance these priorities in different ways.


What Makes This Corridor Unique

Mississippi Street is not a typical street. It functions as:

  • A neighborhood street

  • A connection to the University of Kansas

  • A citywide transportation link

In addition, the corridor has high pedestrian activity, event-related traffic, existing parking demand and sensitivity, and a strong neighborhood identity. This combination makes the design both important and complex.


Decisions & Next Steps

While some requirements are already established, important decisions have not yet been made. There are multiple ways to design this street. These choices will affect:

  • How space is allocated

  • How the street feels and functions

  • How it impacts residents and users

Community input will help shape these decisions before designs are finalized.


Project Timeline

Our project team is currently working to gather community input about the project. After our feedback collection, we will develop design concepts based on what we've heard from our community in addition to our project constraints.

Then, our team will host a future meeting to share our concepts. We'll work to refine our design based on feedback we receive during those other meetings.

Dates

Milestones

August 24

4 – 6 pm

Public Meeting #1 - Gather input on values and vision

Developing 2 Design Concepts

September 28

4-6 pm

Public Meeting #2 - Gathering Community Input on 2 proposed concepts

Concept Plan Submittal

October 19

Connected City Advisory Committee Meeting

November 9

Submit Final Concept


Get Involved

We want to hear from you! At this stage, we are asking for input on:

  • Your experience using Mississippi Street

  • Your priorities for the future

  • Your concerns about potential changes

Your feedback will directly inform the design concepts that will be shared at the next phase of engagement.


Page last updated: 06 Aug 2026, 09:42 AM